

3D design
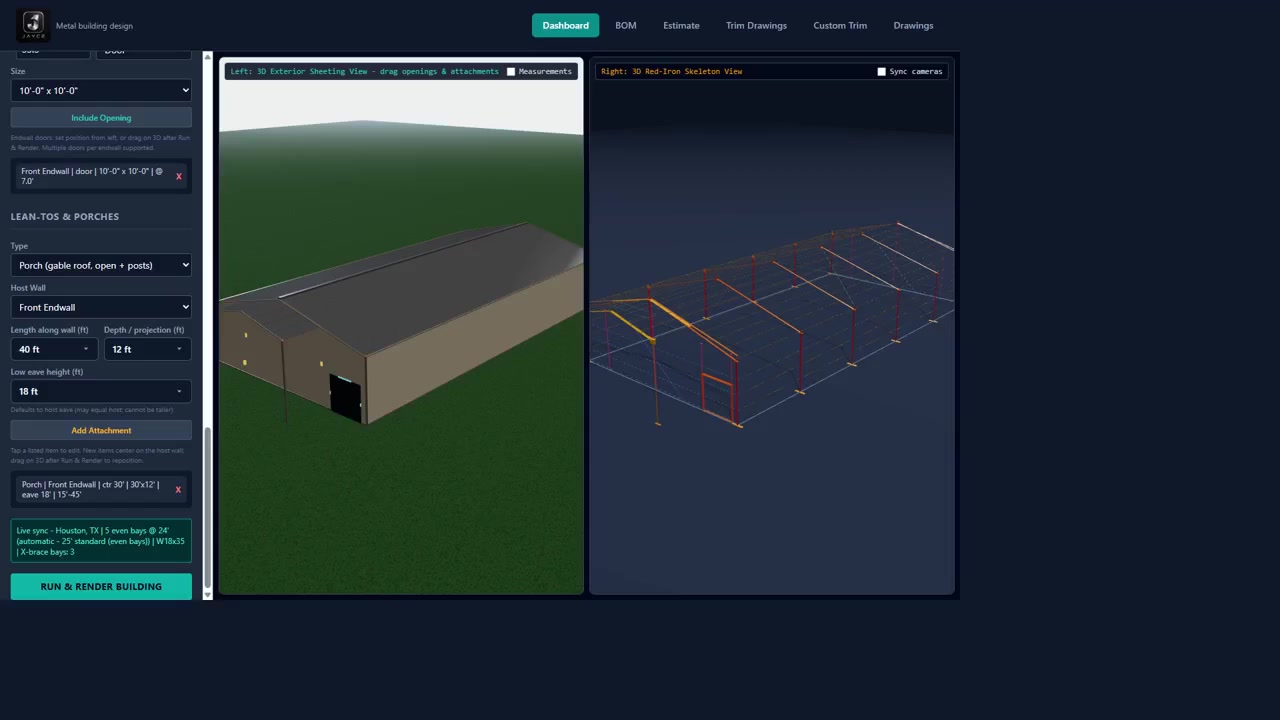
3D metal building design — sheeting and red-iron in sync.
Jayce is metal building design software for contractors, vendors, and shops who need a clear 3D model before the take-off and quote. Set geometry once, then render both customer-facing and skeleton views.
What you can model
- Width, length, eave height, roof pitch, and bay layout
- ZIP-based site context for the job
- Openings, lean-tos, and porches on the same model
- Dual 3D viewers — sheeting and red-iron skeleton — with synced cameras
From model to job file
The dashboard is the start of the Jayce workflow. Geometry feeds the bill of materials, multi-trade estimate, and shop drawing set so you are not re-entering the building in three tools.