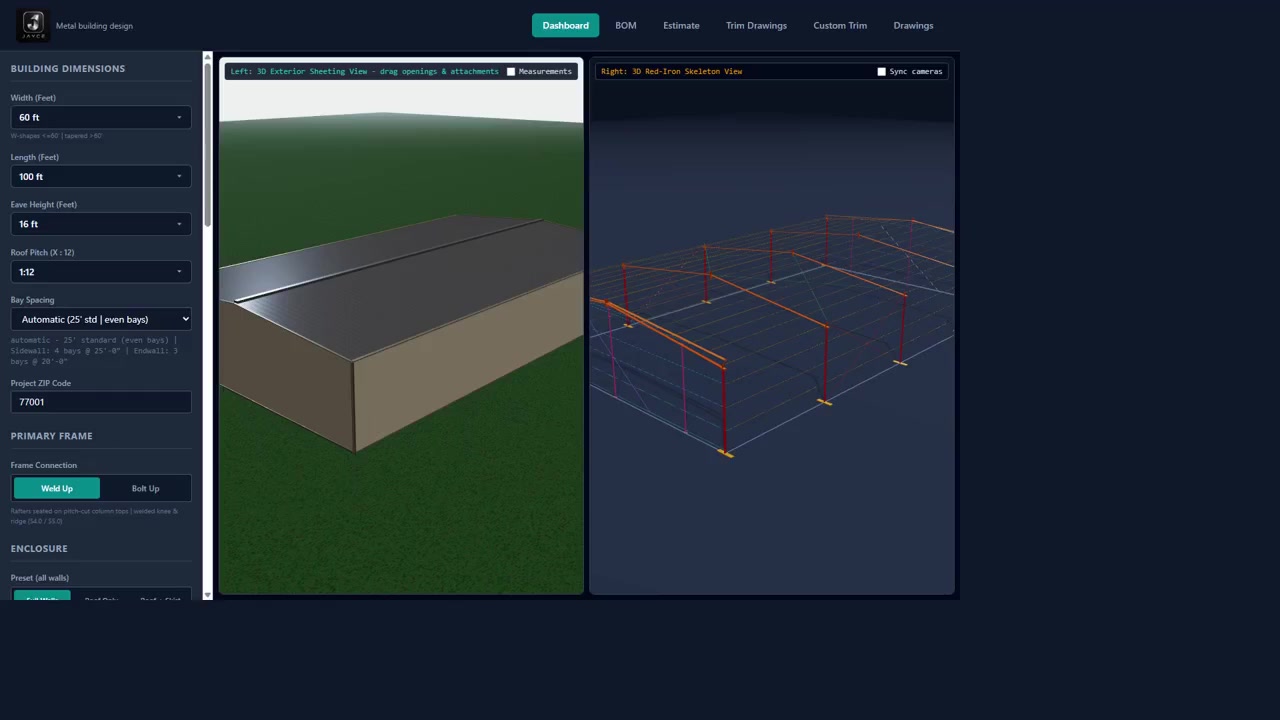
01 · Dashboard
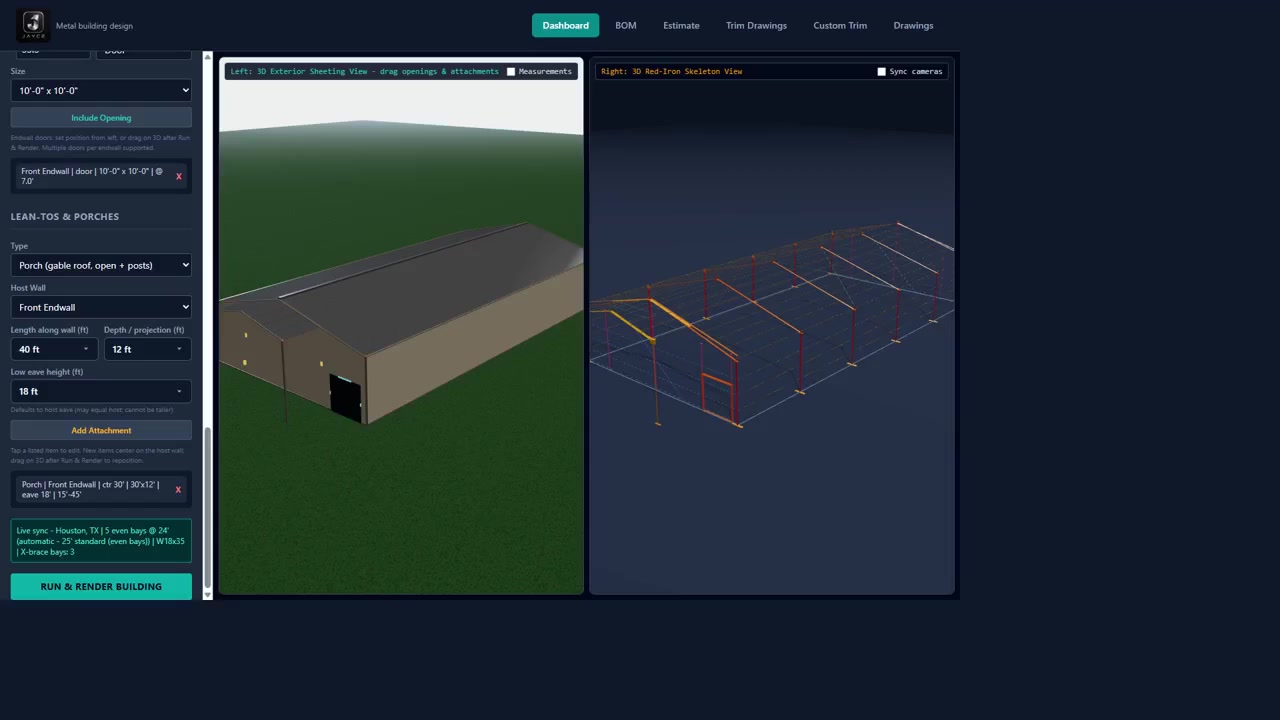
Exterior sheeting + red-iron skeleton
Set width, length, eave, pitch, bays, and ZIP. Add openings, lean-tos, and porches — then run and render both 3D views with synced cameras.
Metal building design
Metal building software that assists you with the 3D modeling, take-offs, estimating, and shop drawings — in one place.
01 · Dashboard
Set width, length, eave, pitch, bays, and ZIP. Add openings, lean-tos, and porches — then run and render both 3D views with synced cameras.
02 · BOM
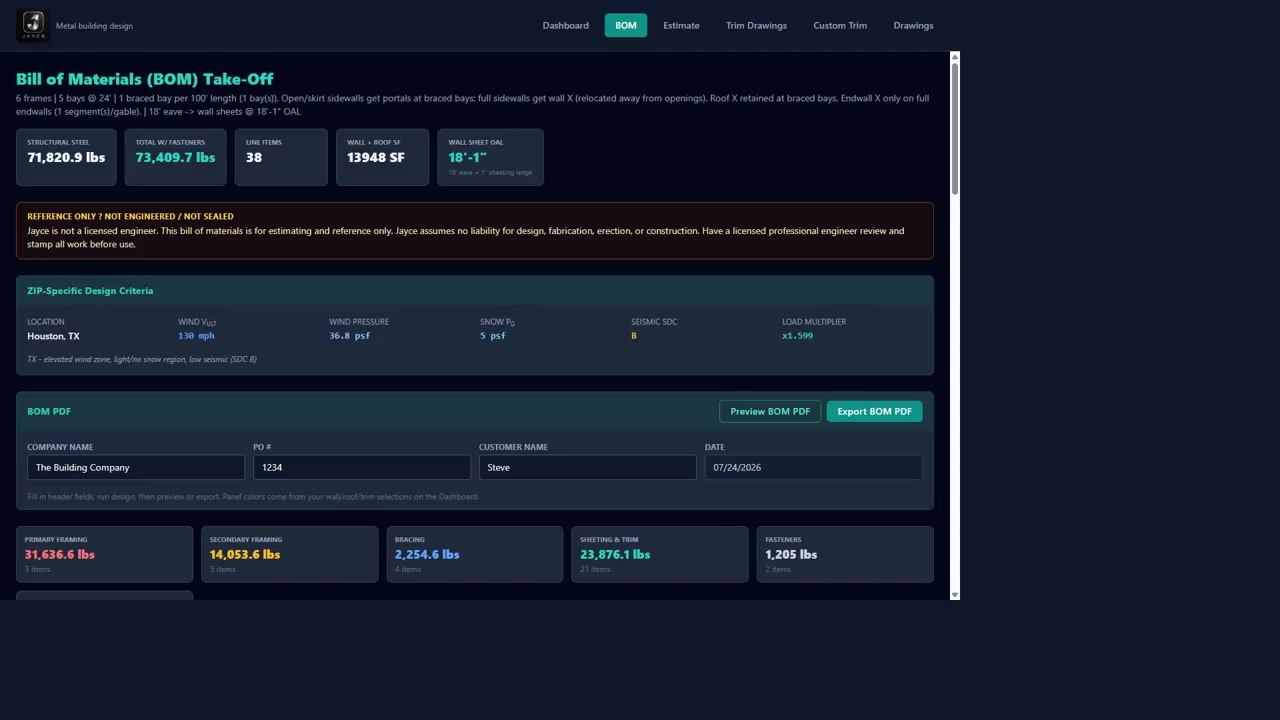
Steel weights, fasteners, wall and roof SF, plus ZIP-specific wind, snow, and seismic criteria — export a BOM PDF for the job file.
03 · Estimate
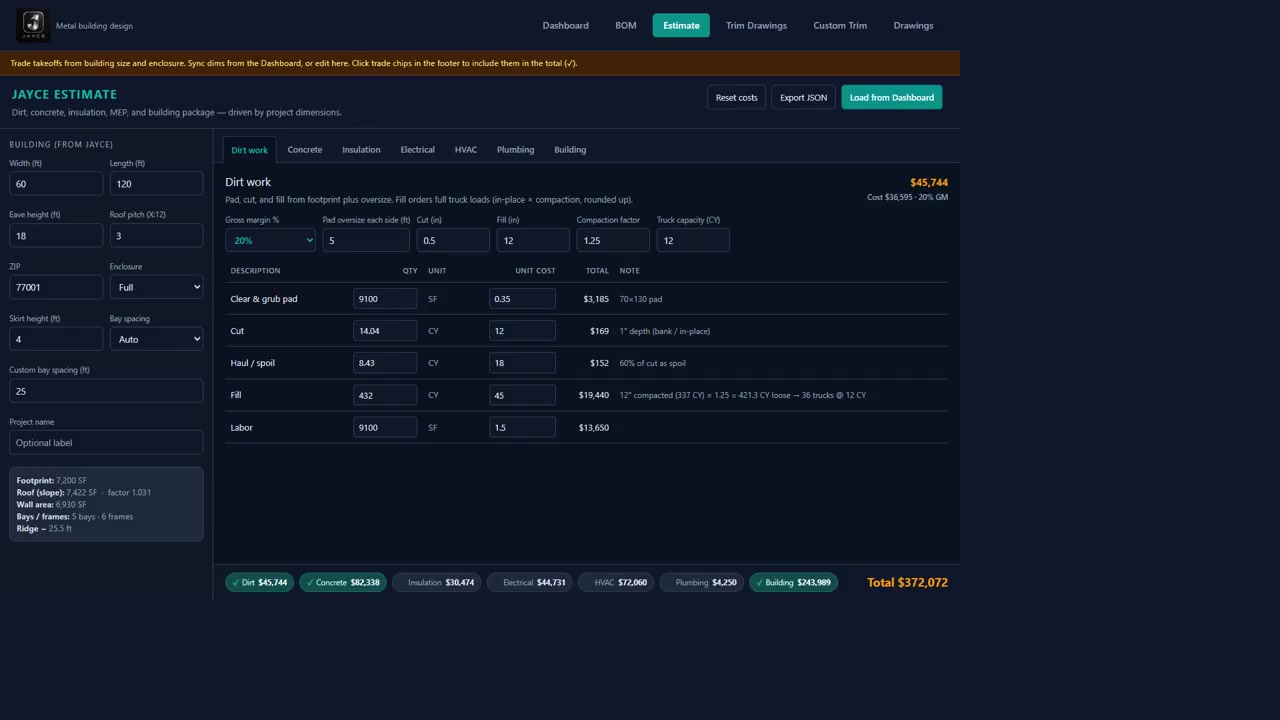
Dirt, concrete, insulation, MEP, and the building package — toggle trades in the total and hold your margins as dimensions sync from the Dashboard.
04 · Trim & drawings
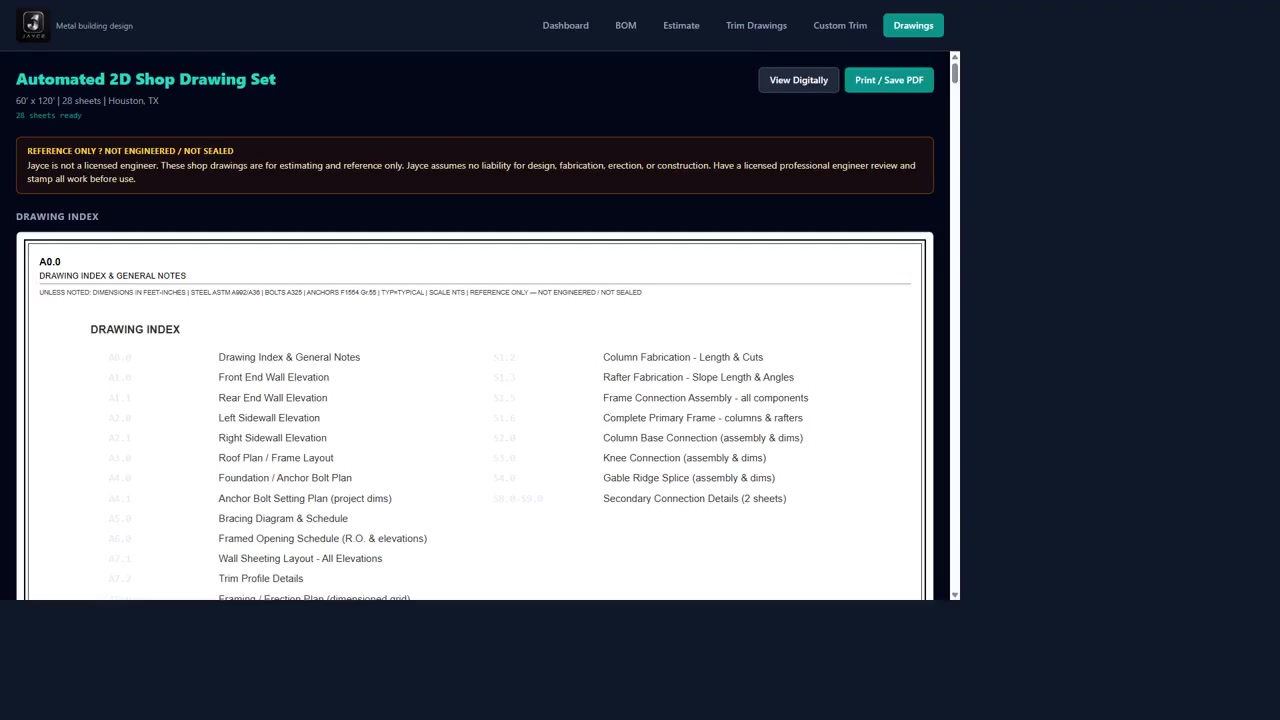
Catalog trim sheets, custom trim drafting for the manufacturer, and an automated 2D shop drawing set ready to view or print to PDF.
Pricing
$49/mo
Core building modeling — dashboard geometry and 3D / skeleton viewers. No BOM takeoff or saved projects (upgrade to Pro).
$249/mo
Same as Design, plus bill of materials takeoff, the estimate workspace, and saved projects. Does not include construction drawings or trim drawings.
$319/mo
Pro capabilities plus construction drawings and trim drawings (catalog view). Up to 25 saved projects. Does not include custom trim drafting or the Enterprise trim catalog editor.
Custom
Team rollout with custom pricing, seats, custom trim, manufacturer catalog editing, and integration support.